Project 01
Mercer StreetLoft
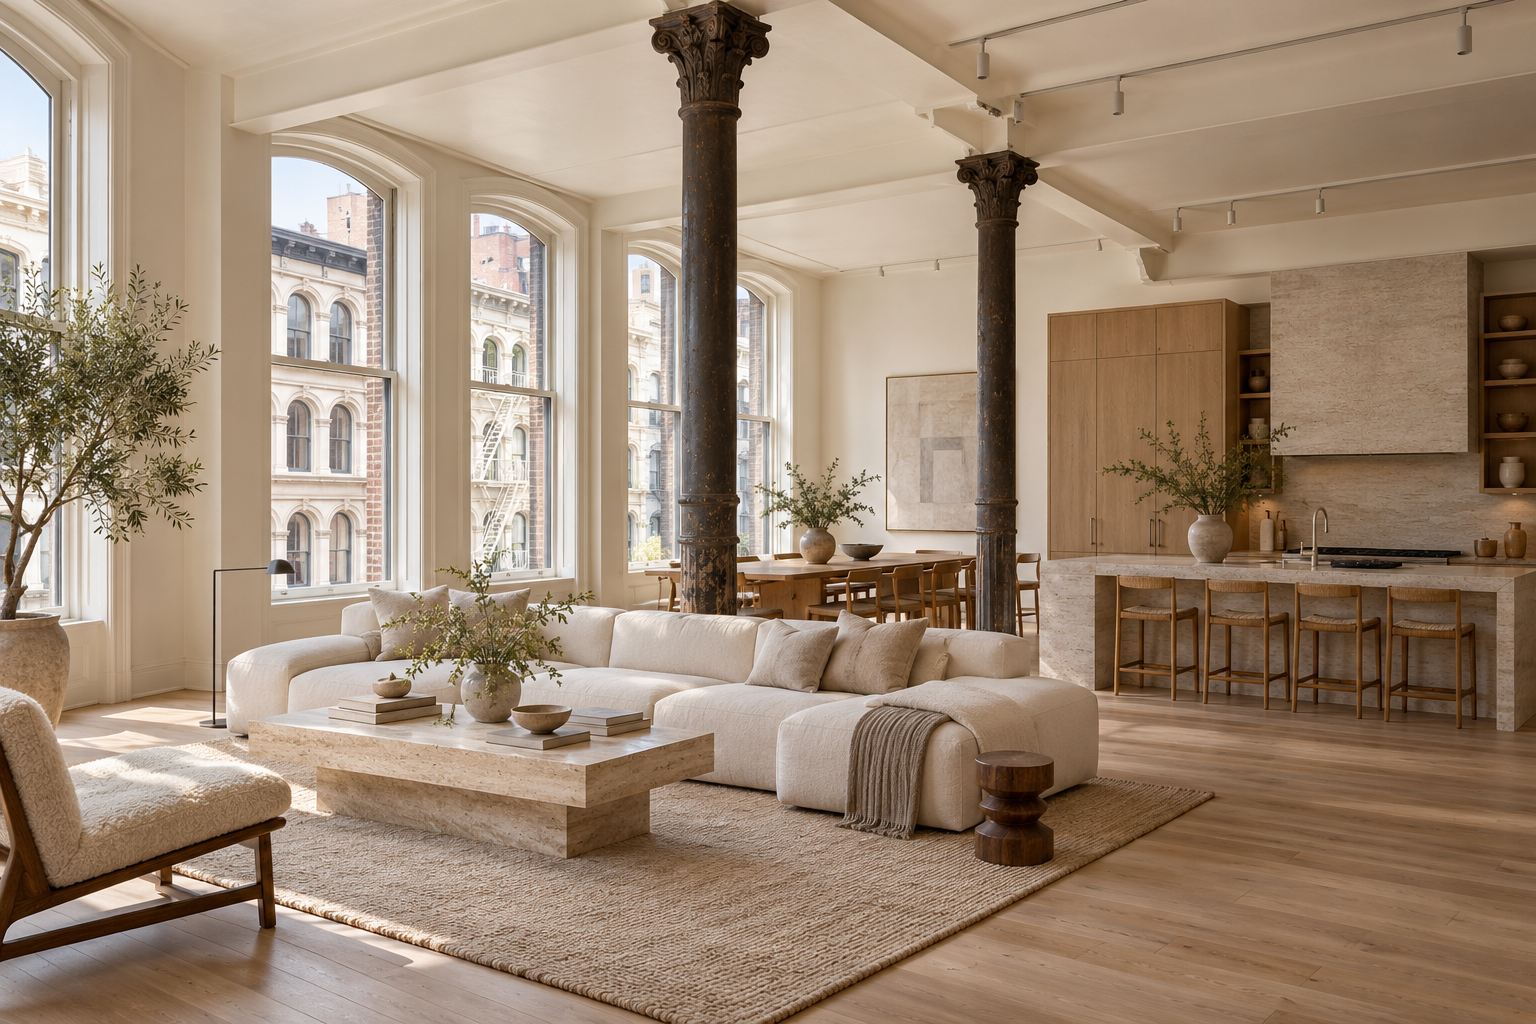
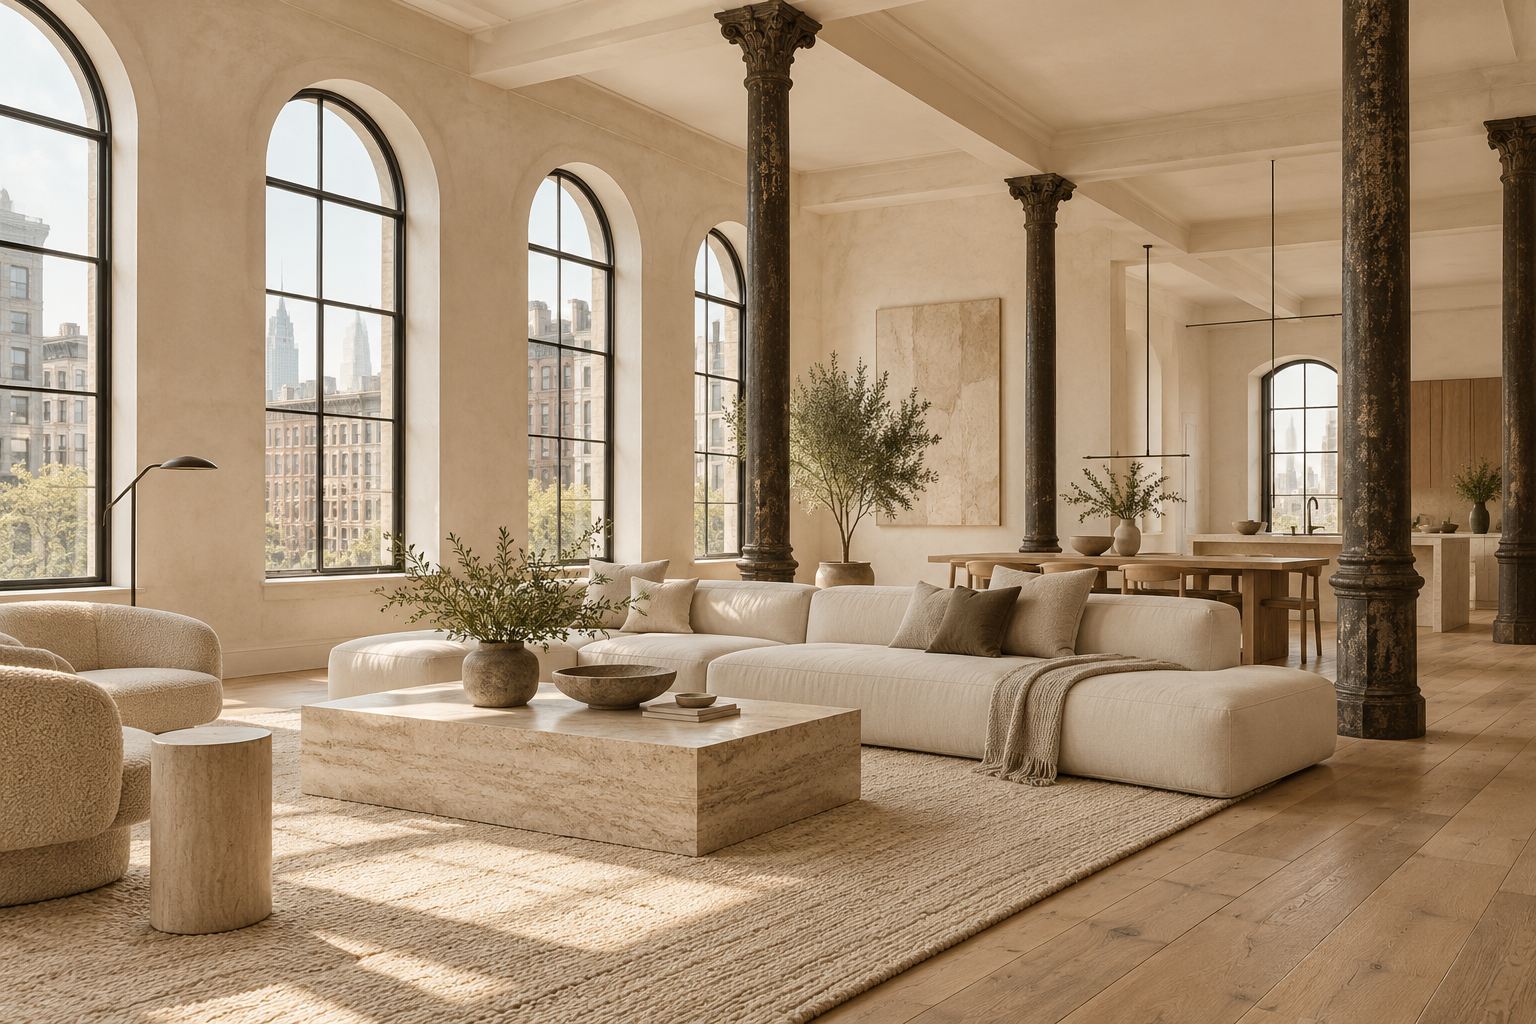
A full floor in an 1880s cast-iron building, opened from end to end. The columns stayed exactly where they were, and every new decision was made to sit quietly beside them.
The family wanted room to spread out without losing the sense of rooms. We used furniture, ceiling height, and a single freestanding kitchen to divide a 4,200 sq ft floor without a new partition.
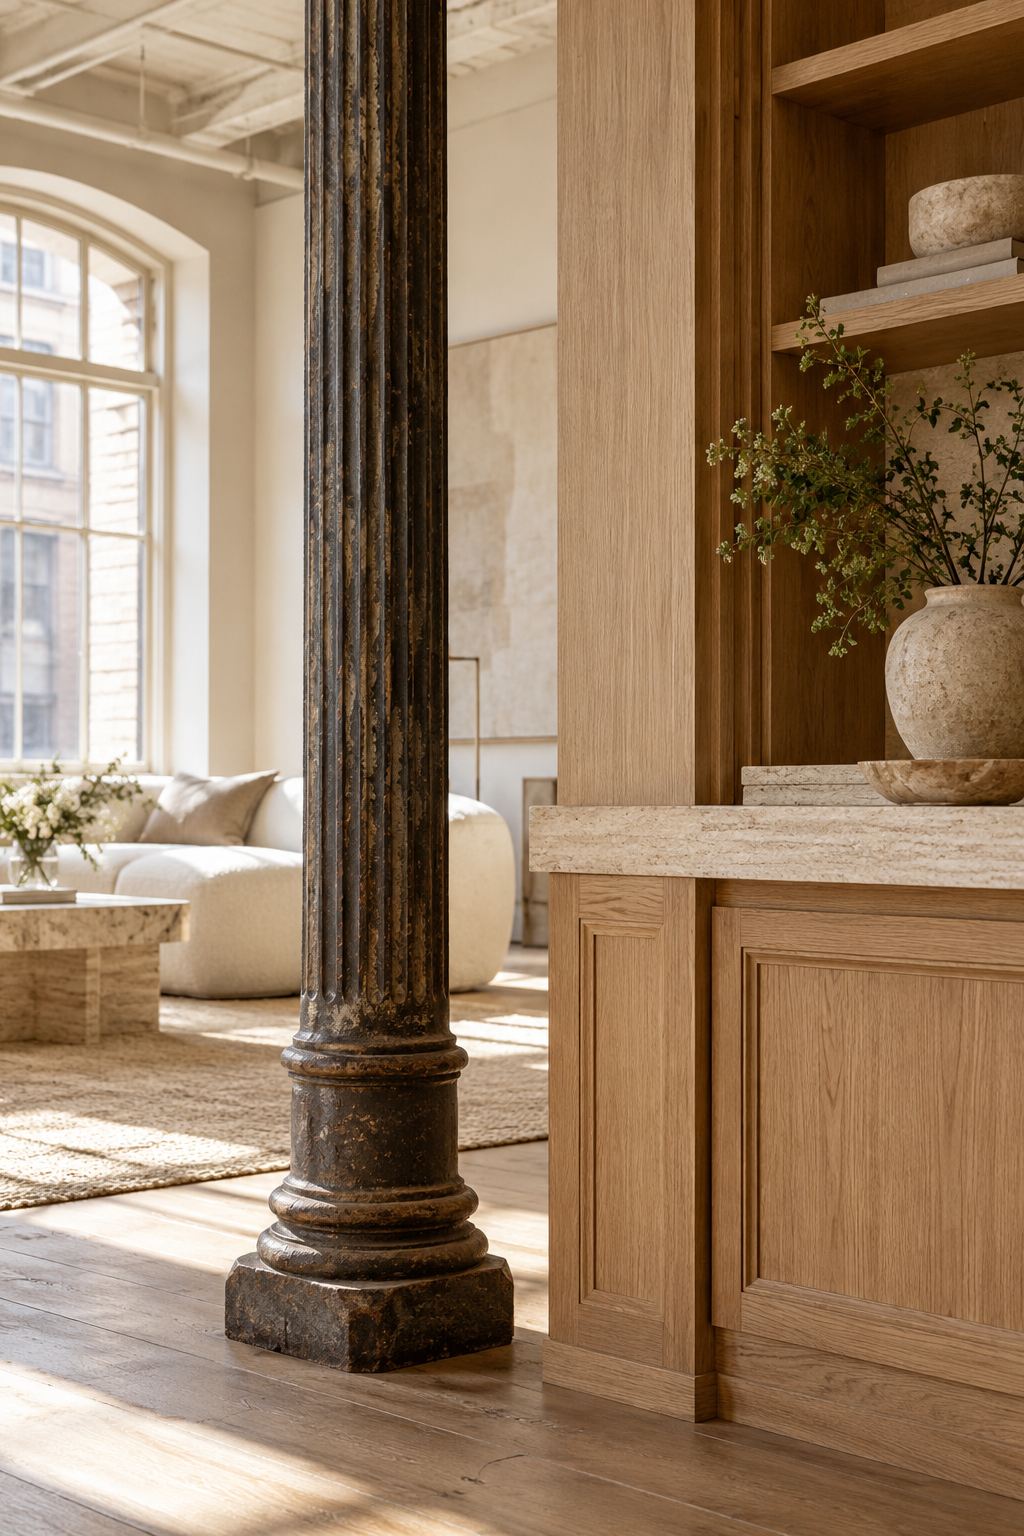
Cast iron
Each column was stripped by hand, never sandblasted, then waxed. The old paint, the foundry marks, and the dents from a century of freight are all still there.
One floor,no corridors.
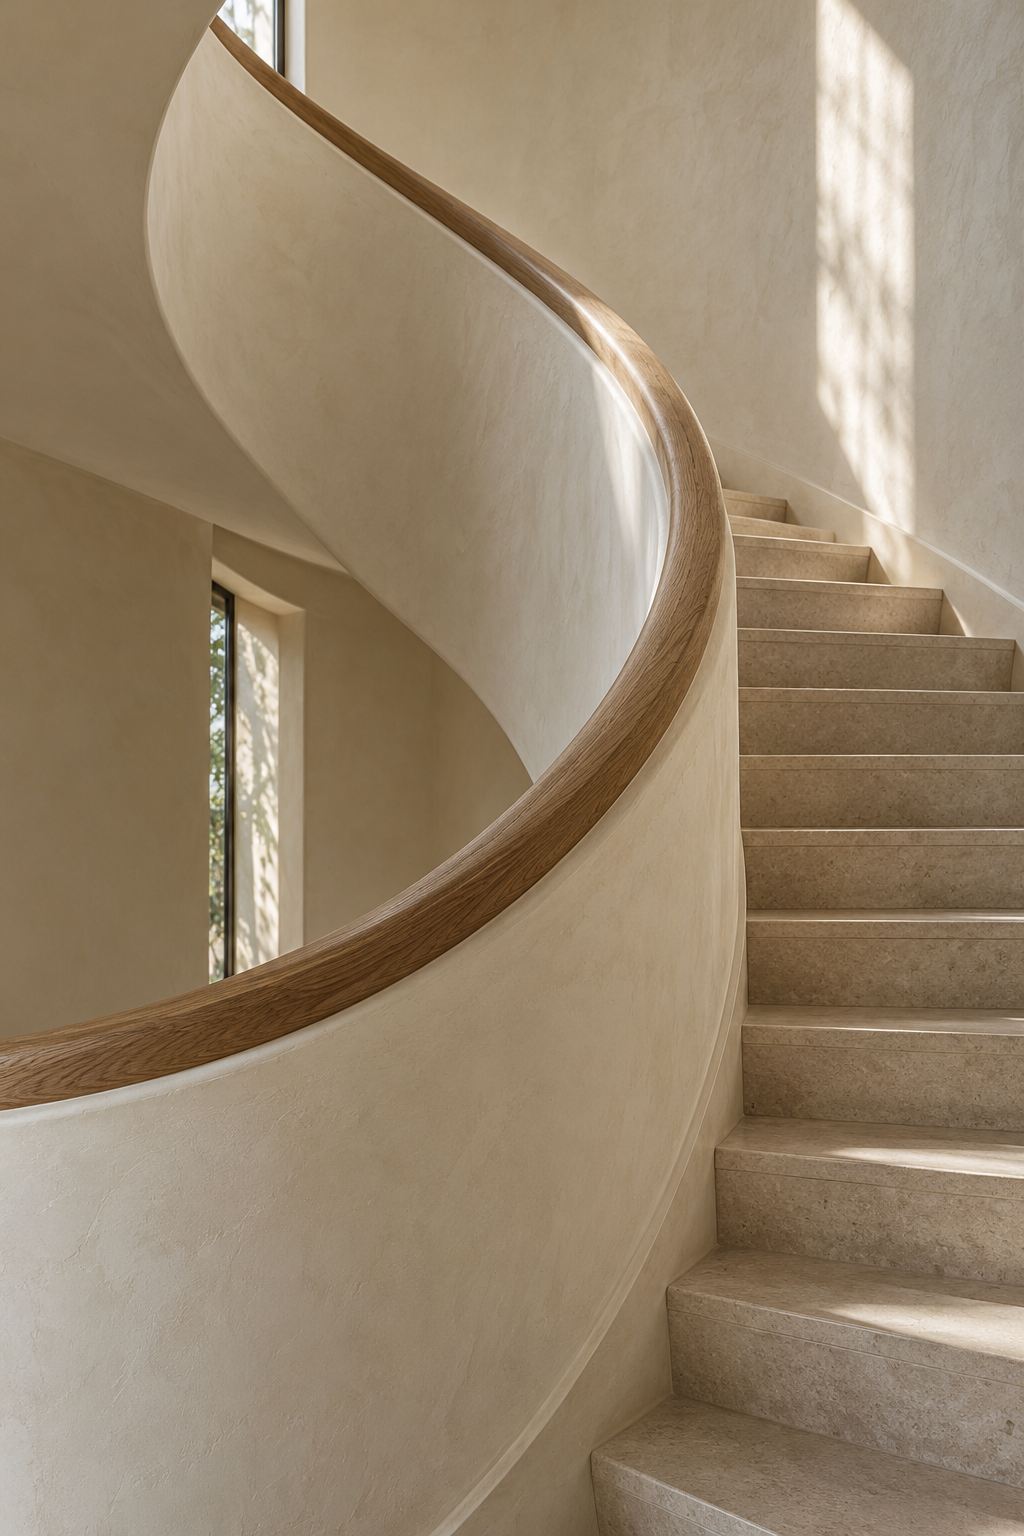
The stair
A curved stair in smooth plaster rises to the mezzanine, with a handrail carved from a single run of oak. Light from the north windows slides along its wall all morning.
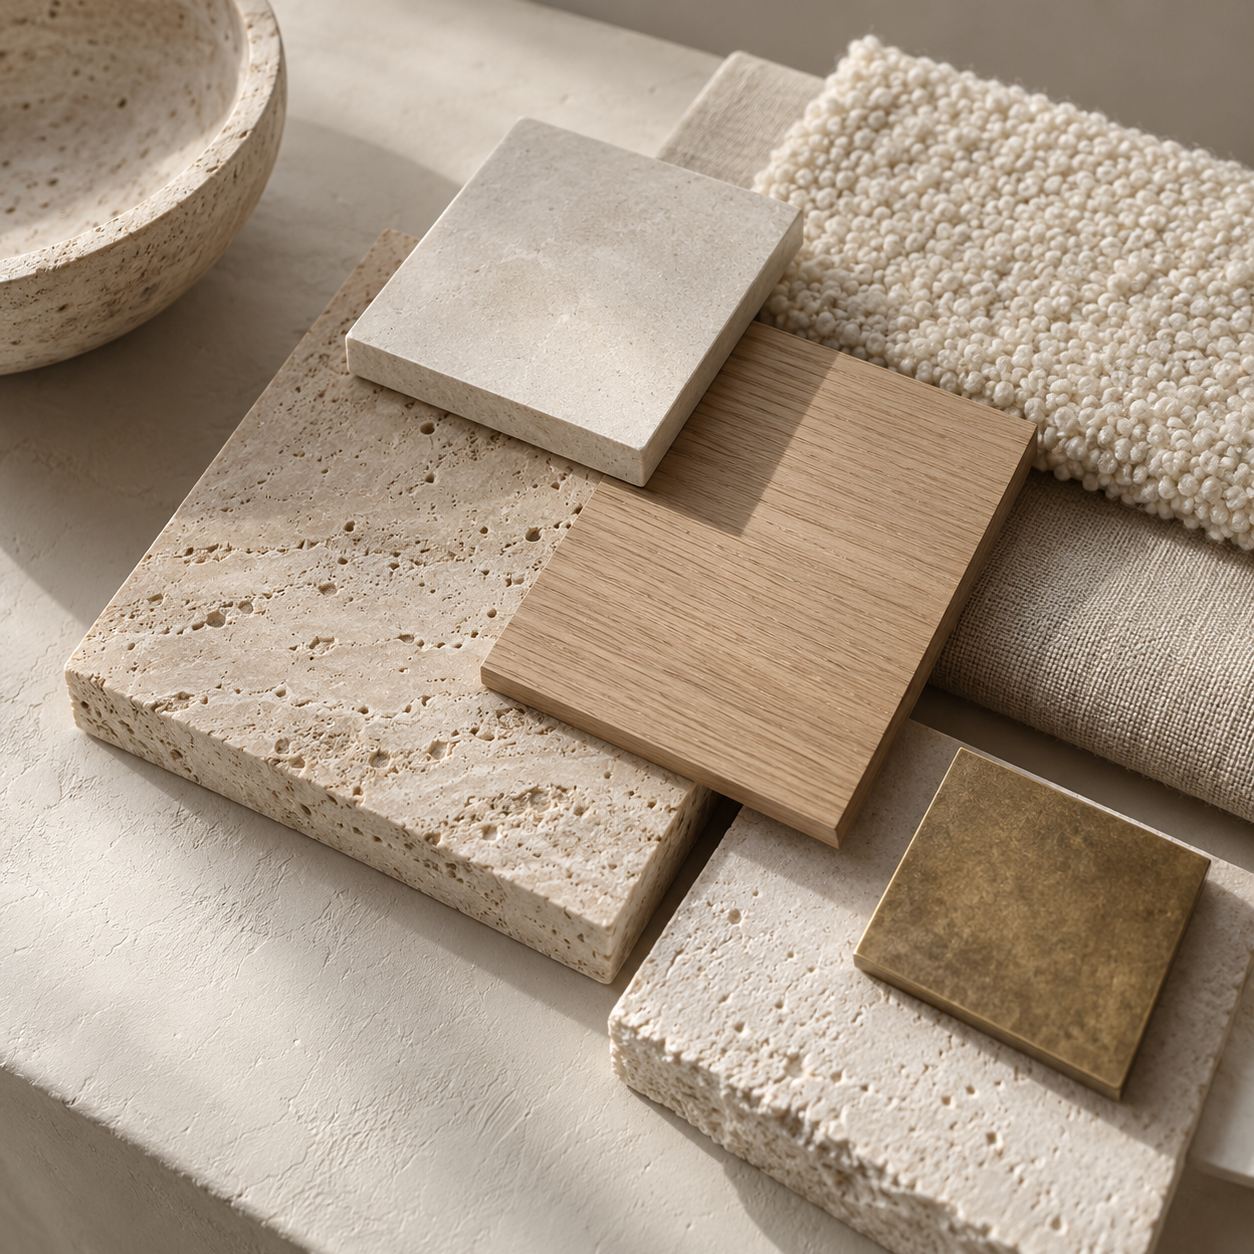
Materials
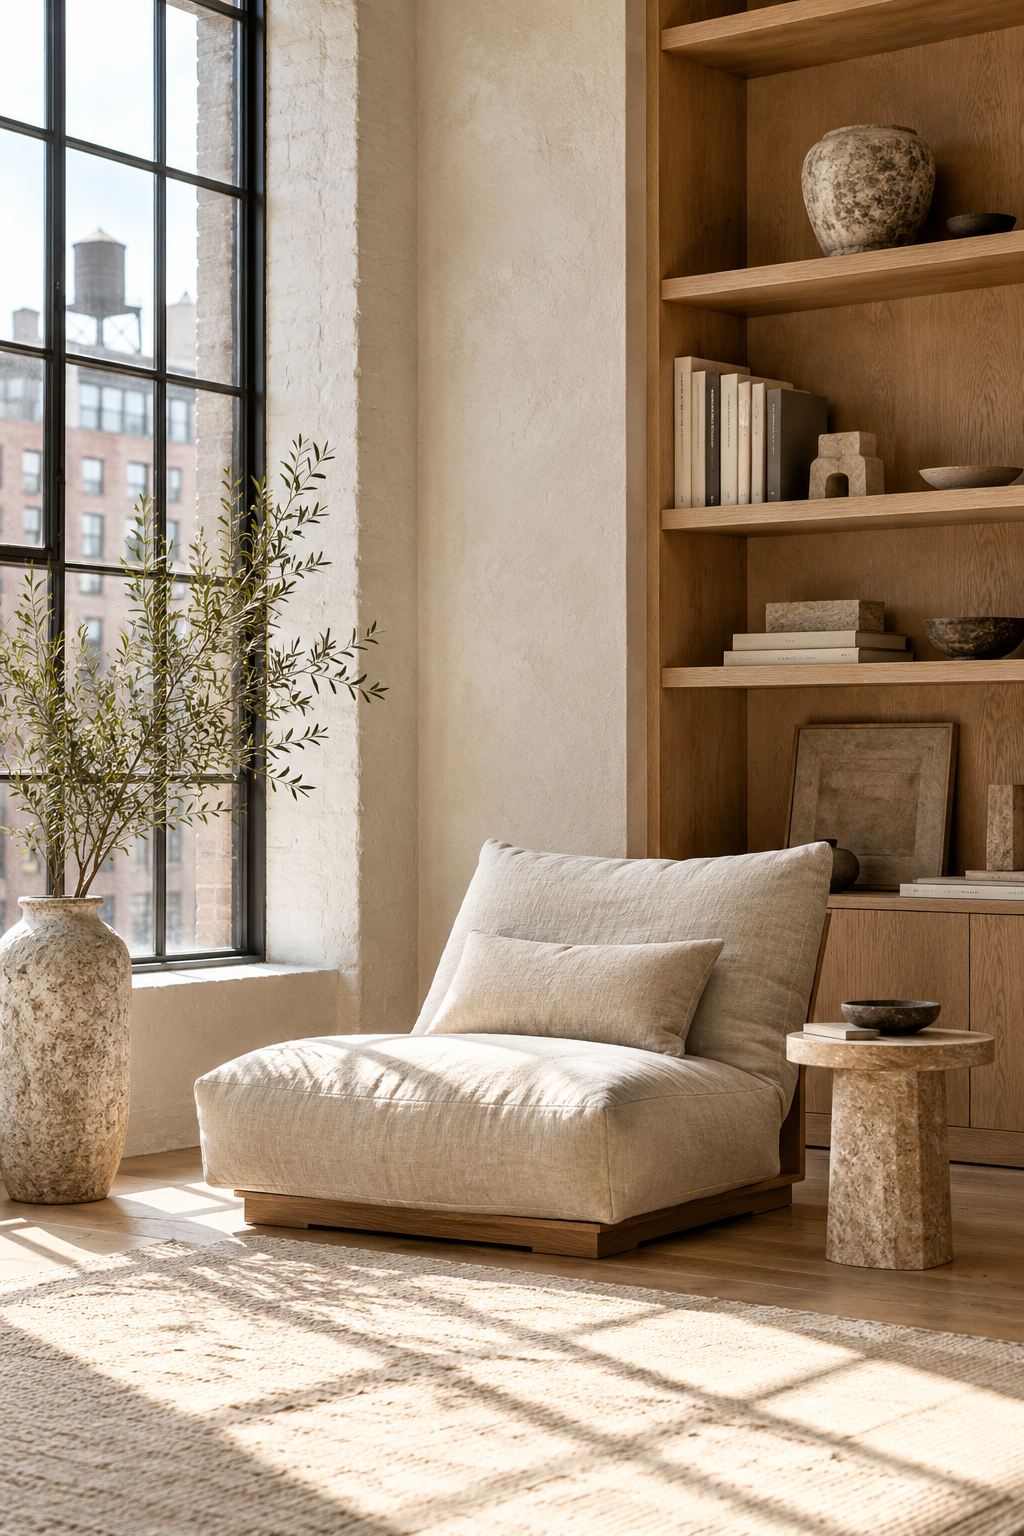
Travertine, honed limestone, oak, bouclé, and aged brass were chosen together at the start. The reading corner shows them at rest: a linen chair, oak shelves, and a stone side table by the window.
The sitting room
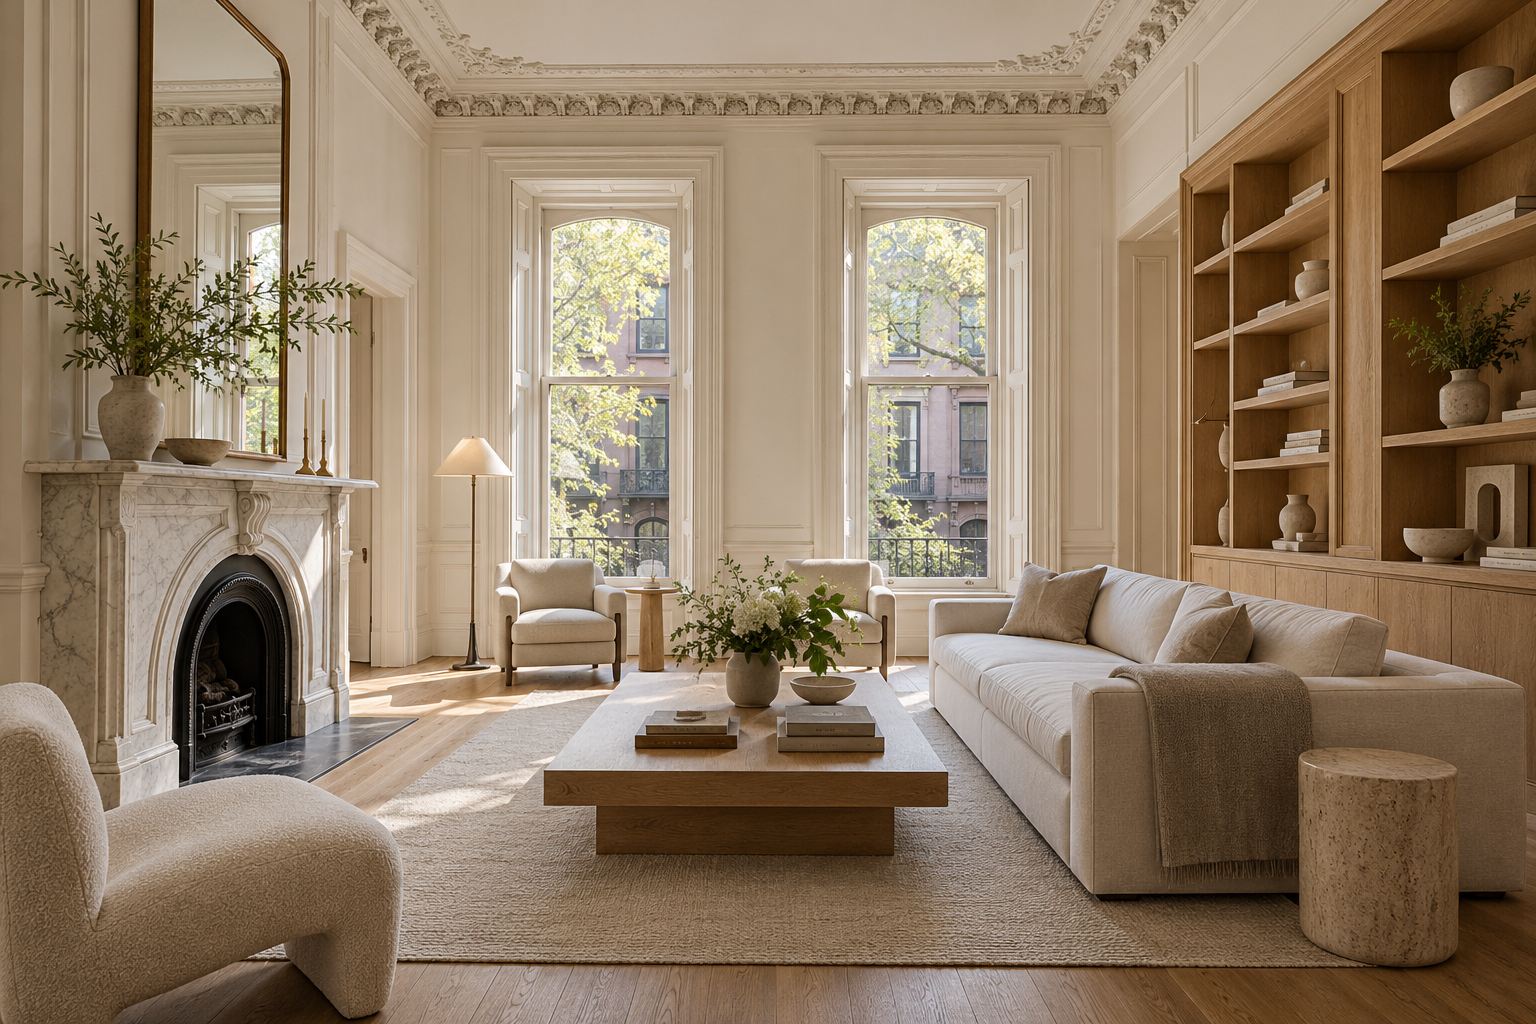
The one enclosed room on the floor. A marble fireplace, built-in oak shelving, and a deep cream sofa make it the quiet end of an otherwise open plan.
Plan, fourth floor
Northern light
Windows face north and south, so light is soft in the morning and long in the evening. Walls are a limewash that shifts from warm to cool across the day.