Project 02
West 11thTownhouse
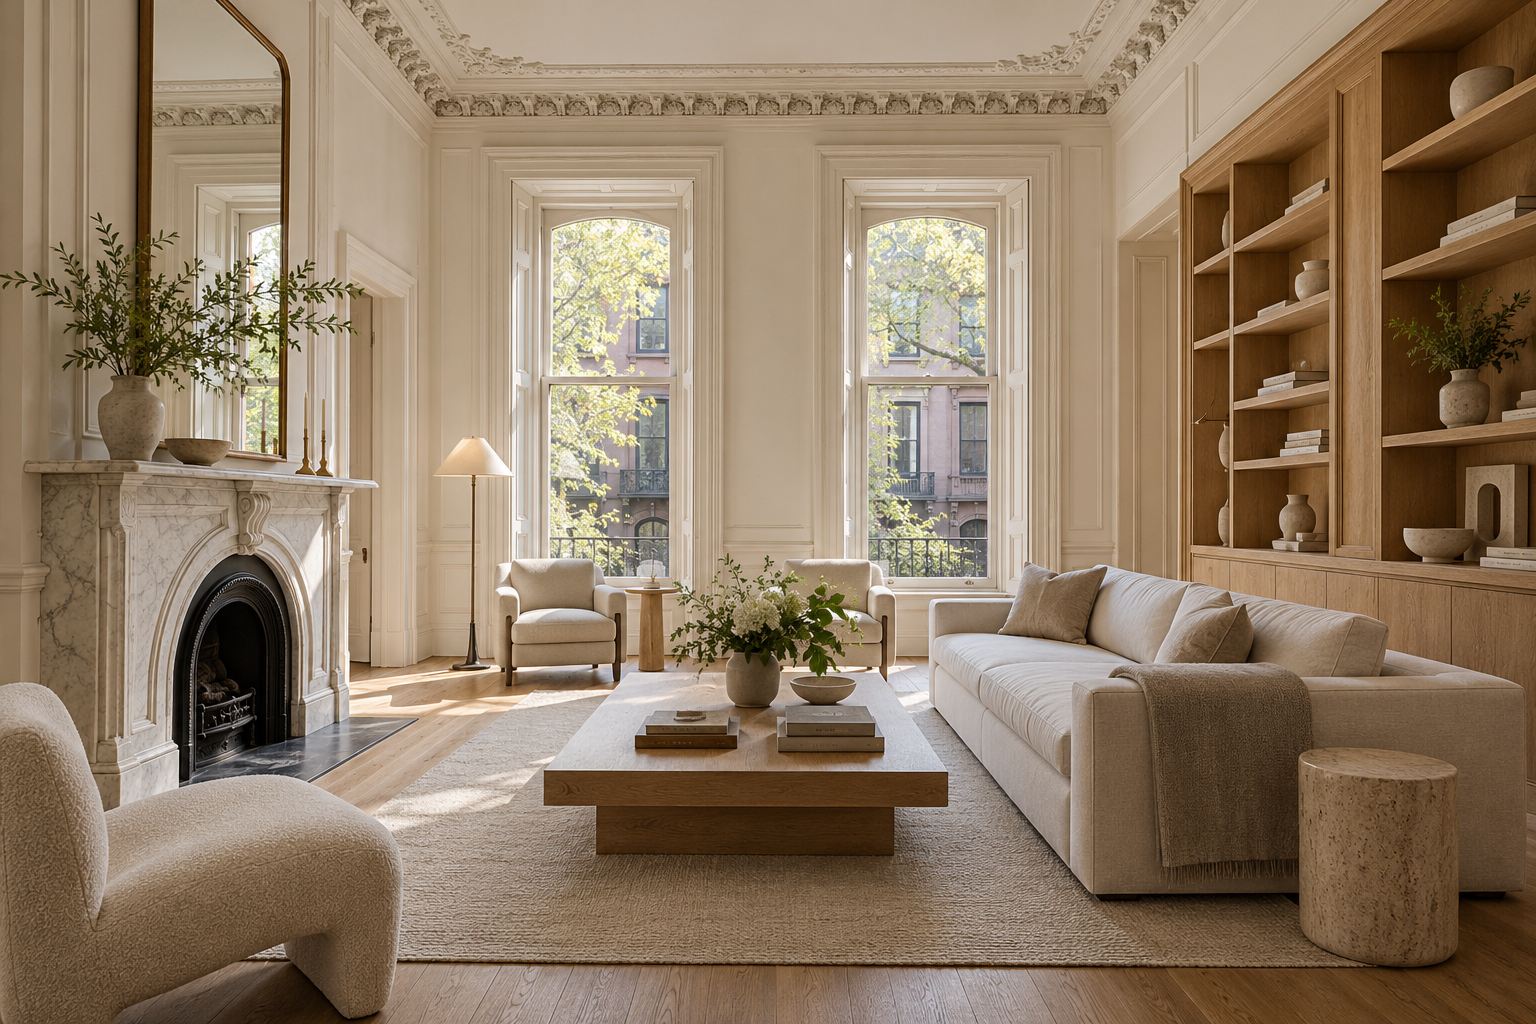
An 1850s Greek Revival townhouse, returned to a single family home. We kept what the building already did well, its tall parlour windows and generous proportions, and removed a century of small decisions that hid them.
The brief was quiet: a house that feels inherited, not designed. Five floors were reworked around a new oak stair, with plaster walls, travertine floors, and joinery drawn for each room.
Historic molding
Original cornices were cast again from surviving fragments, then painted the same chalk white as the walls so the ceilings read as one surface.
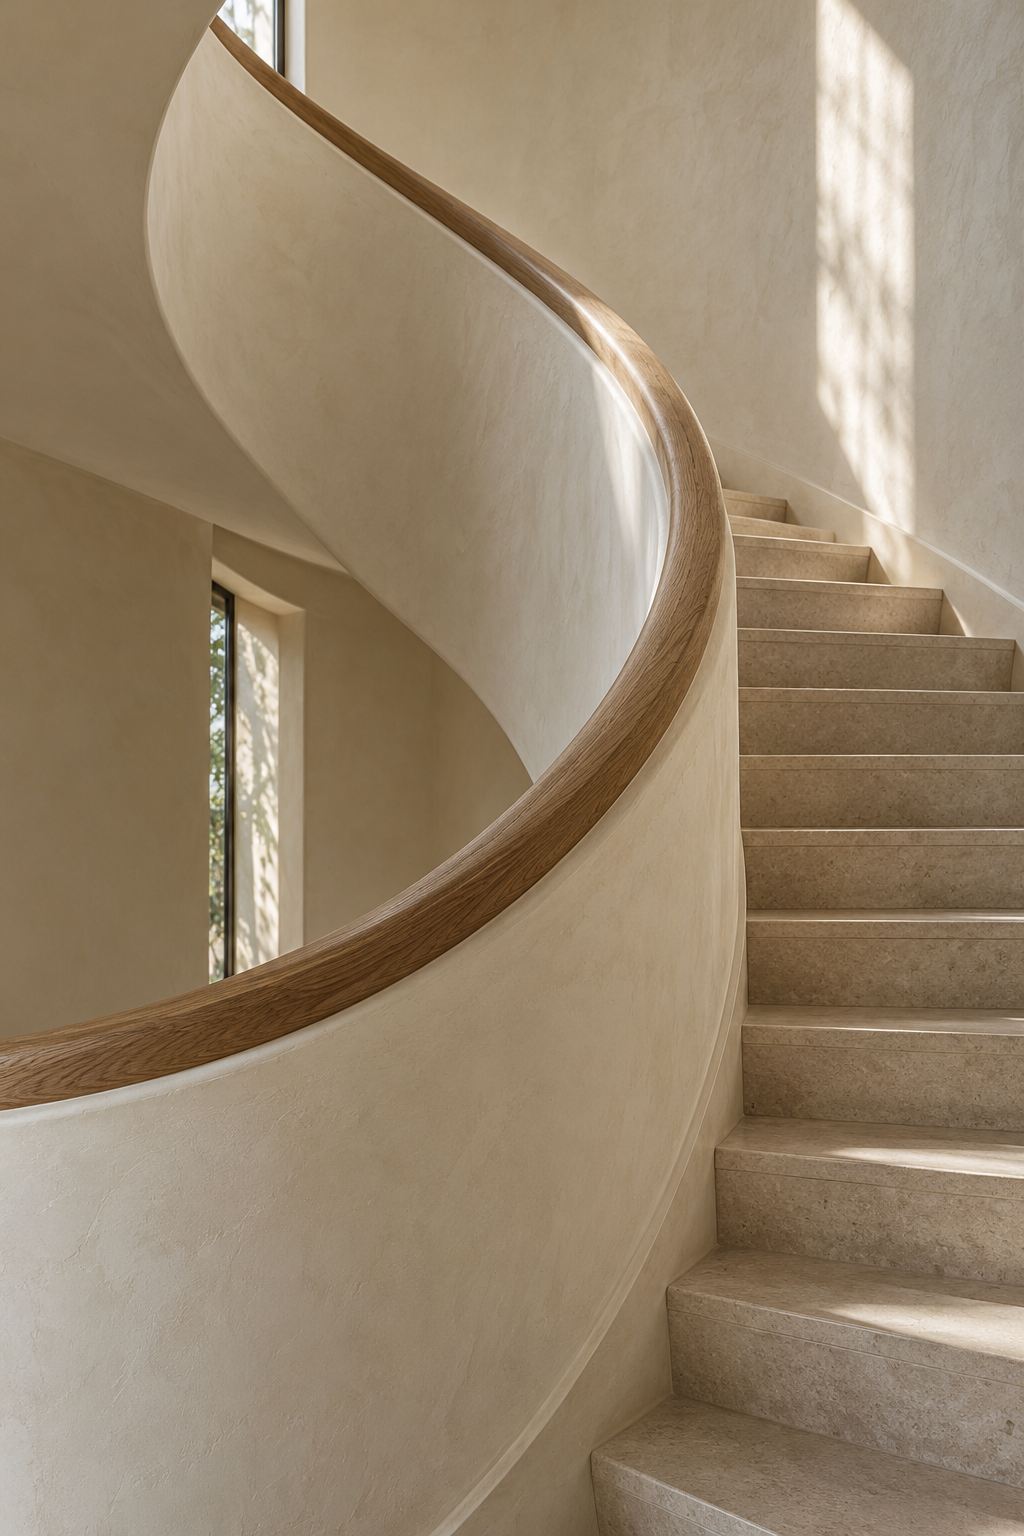
A stairyou walkslowly.
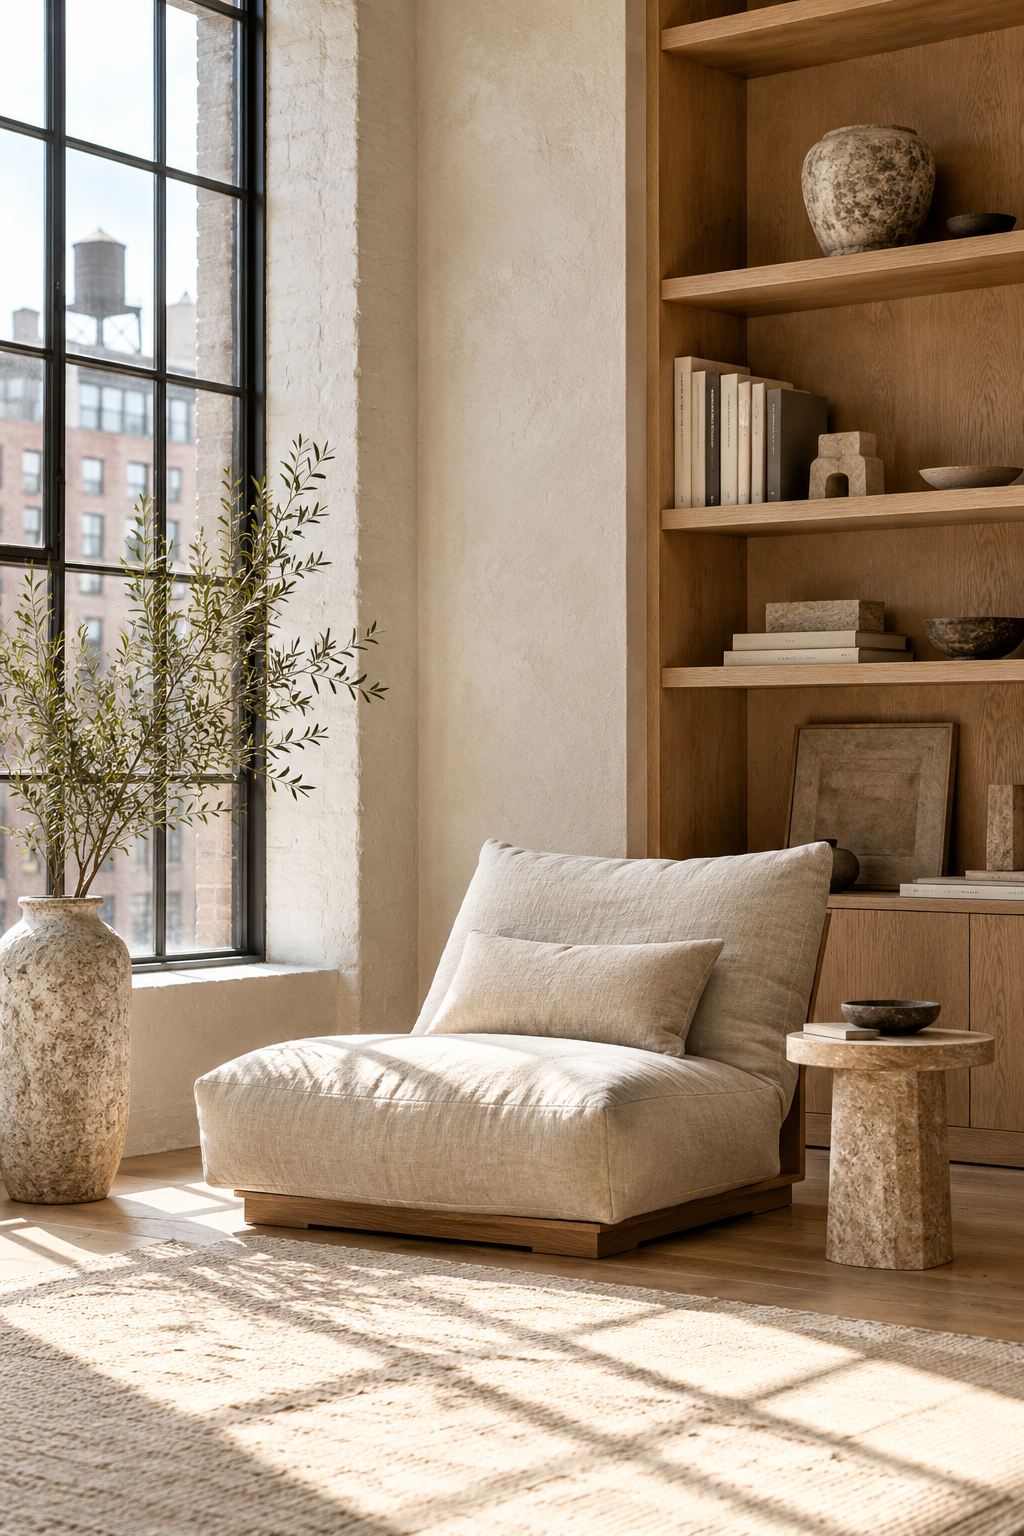
Natural oak
The new stair is cut from quarter-sawn white oak, oiled rather than lacquered, so it darkens gently with hands and years.
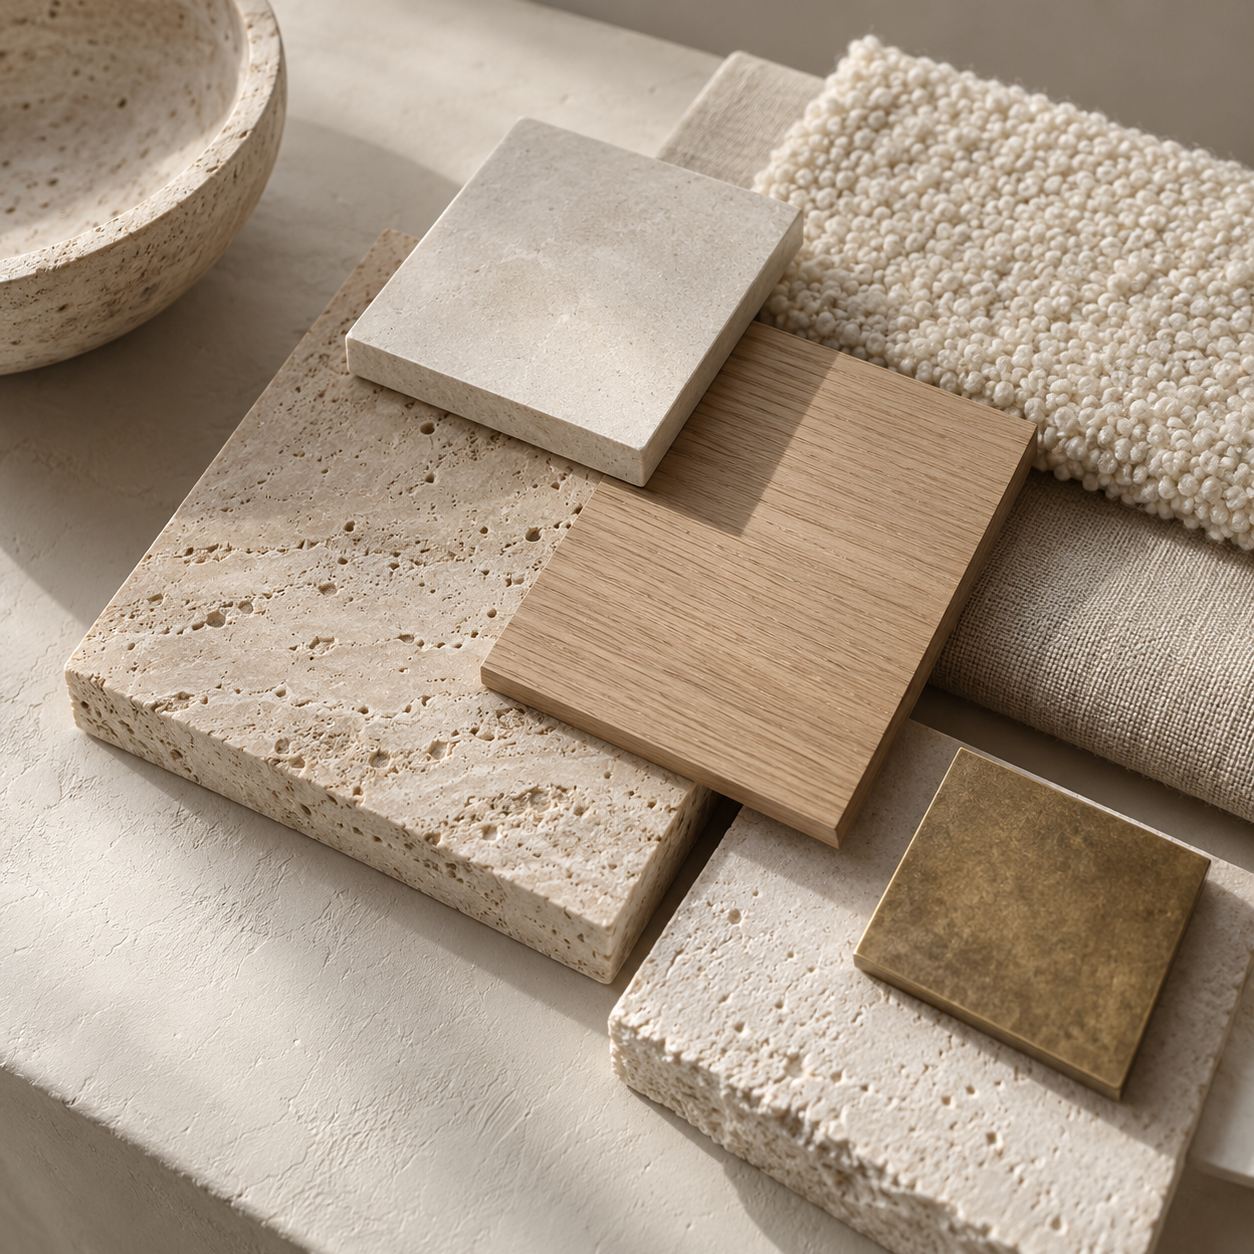
Travertine and plaster
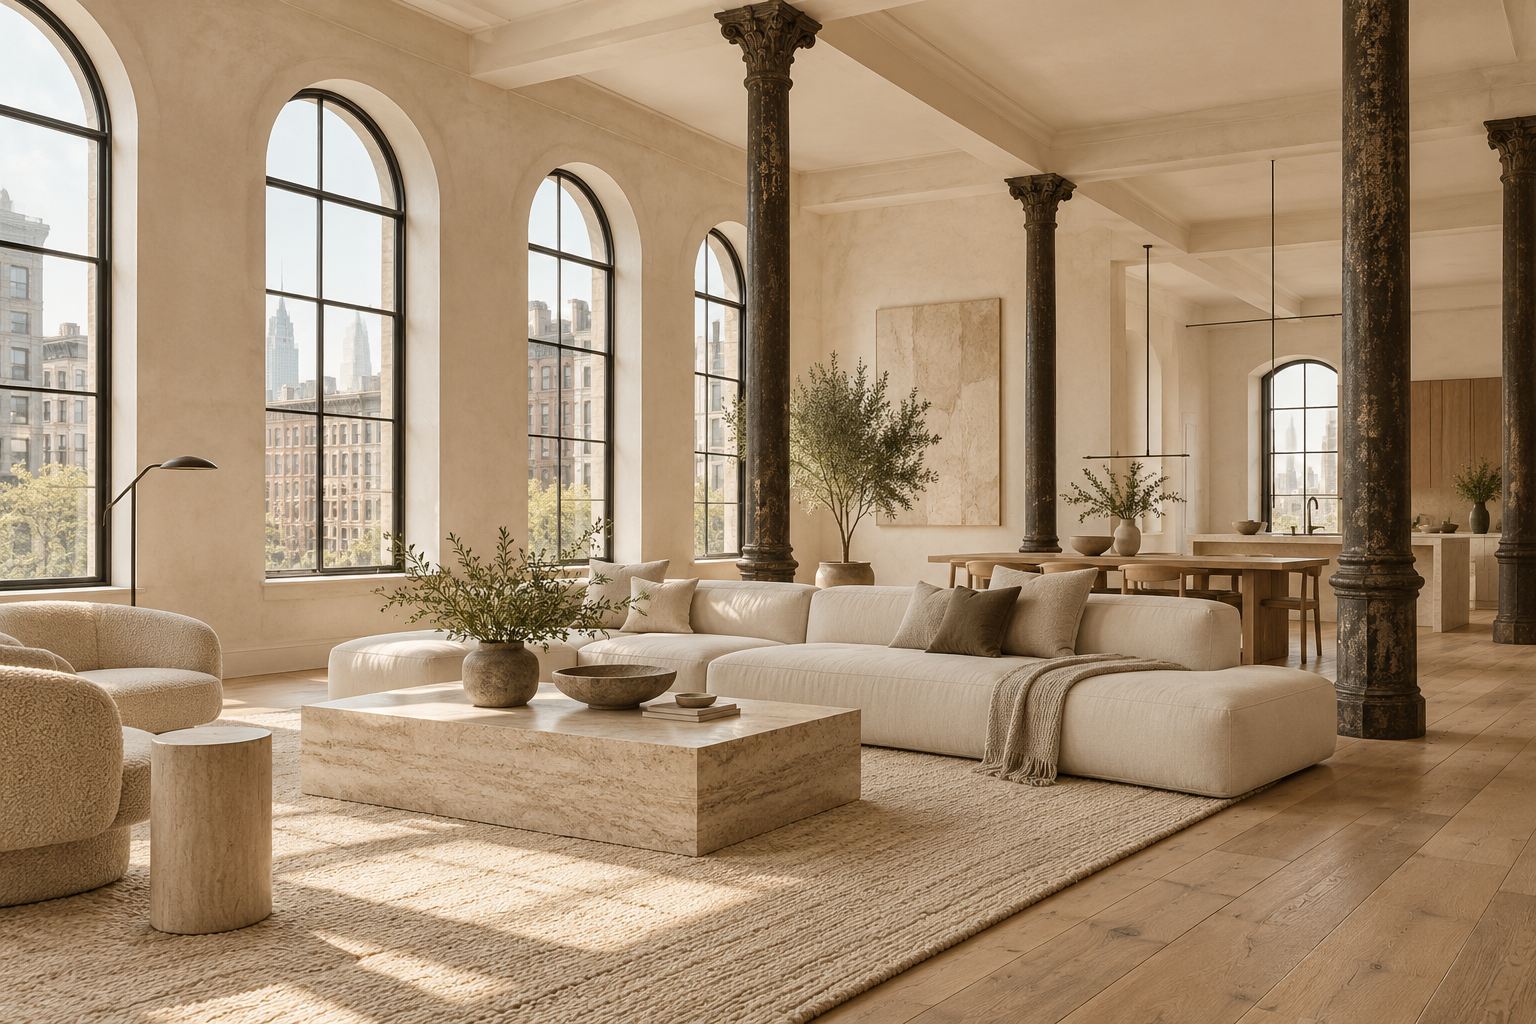
Unfilled travertine on the ground floor, lime plaster above. Two materials, chosen for how they hold light rather than how they photograph.
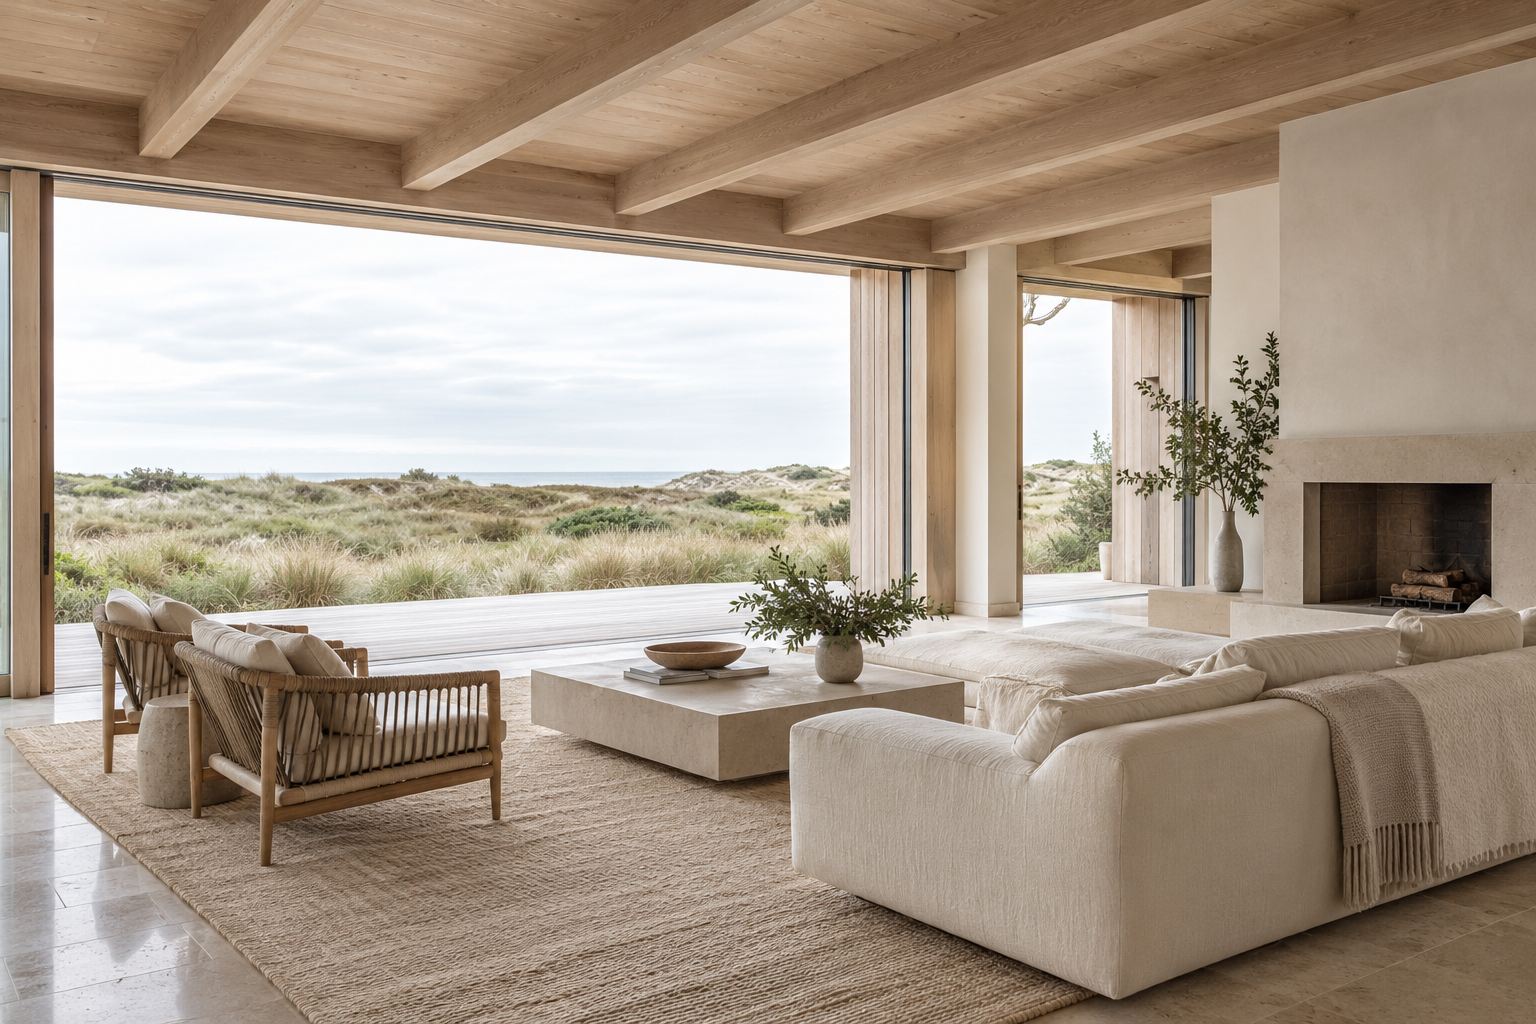
Custom millwork
Kitchen, library, and dressing rooms share one joinery language: oak, a shadow gap, and no visible hardware.
Section, looking north
Natural light and restraint
The stair sits under a new skylight, so daylight reaches the garden floor. Everything else was left out on purpose: fewer materials, fewer moves, more room for light.