Project 03
Park AvenueResidence
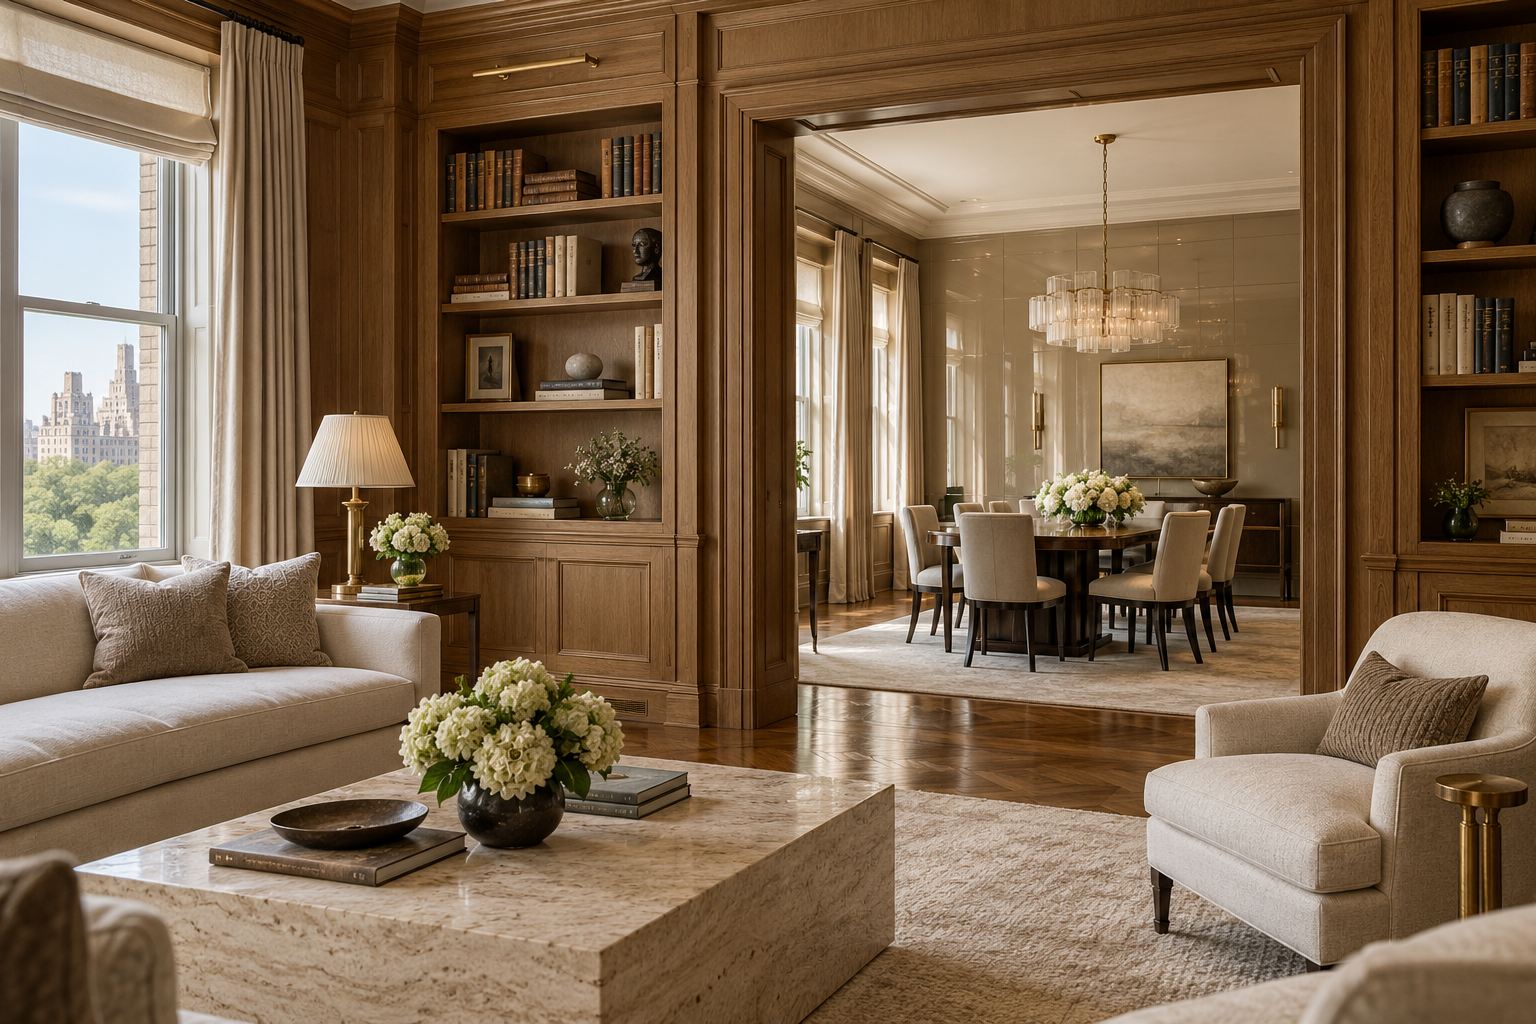
A prewar apartment with good bones and a floor plan built for another century. We kept the formal rooms, opened the back of the house, and gave the library the best light.
The owners entertain often and read at night. The plan turns on a new gallery that links the dining room, library, and kitchen, so the apartment finally works in the way it always looked like it should.
Lacquer
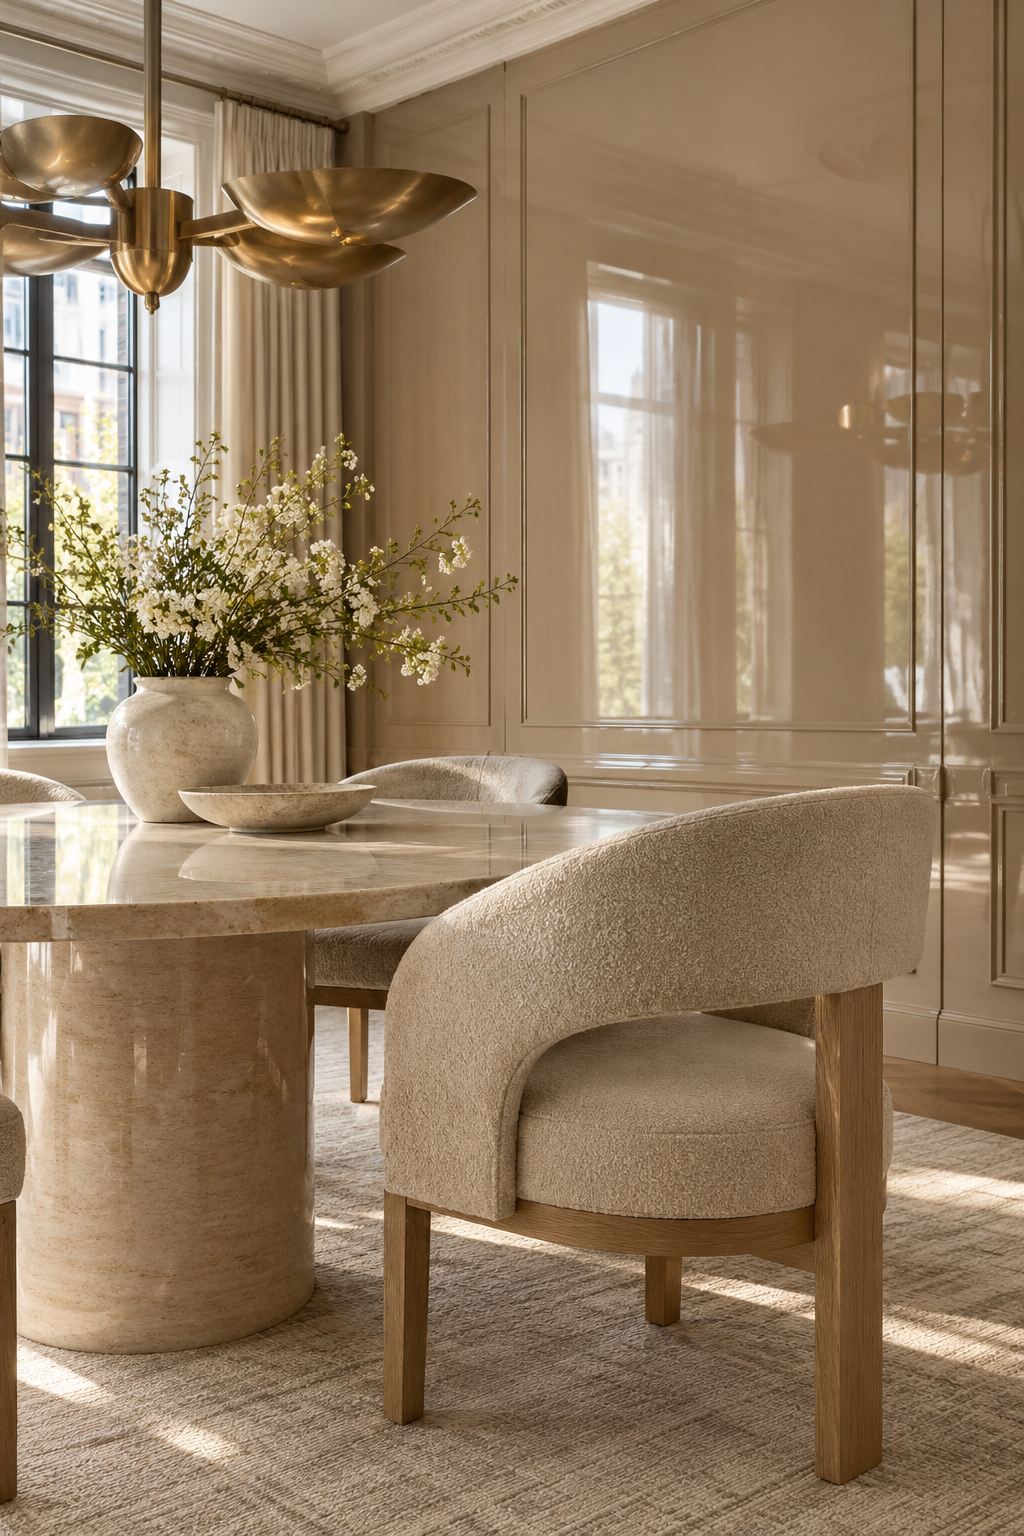
The dining room walls are paneled and finished in pale hand-rubbed lacquer, so they hold the reflection of the windows. A round travertine table, bouclé chairs, and a brass chandelier keep it soft.
Two floors,one curve.
The stair
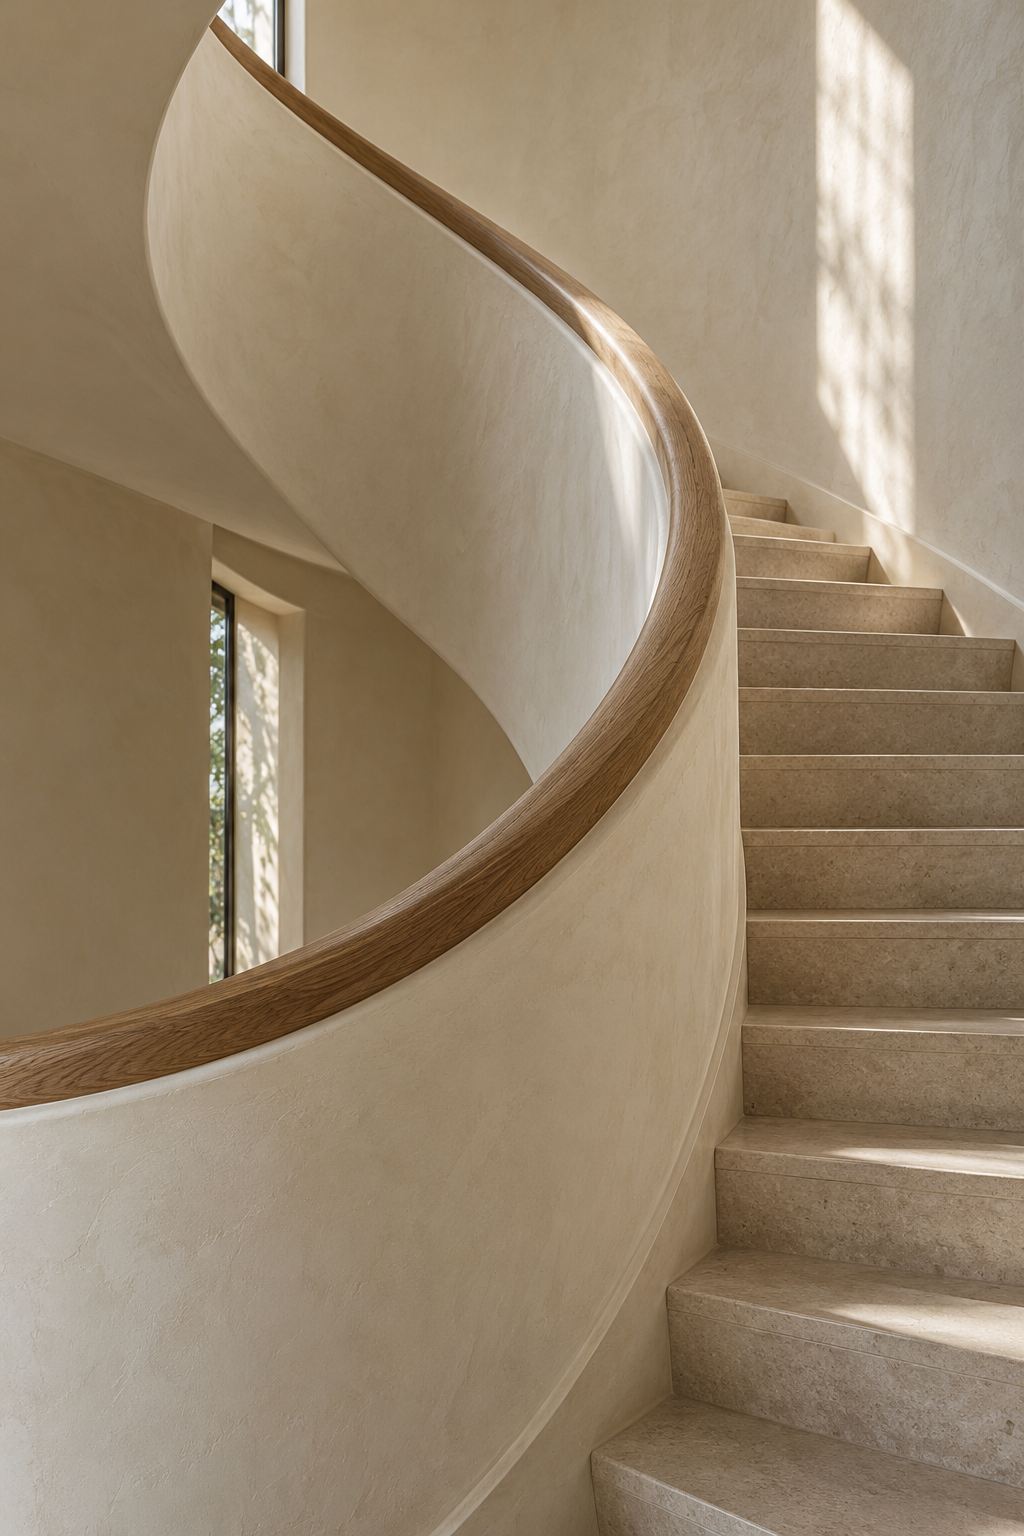
The apartment is a duplex, joined by a curved plaster stair with a carved oak handrail. Its walls curve with it, so you are never staring at a blank corner.
The sitting room
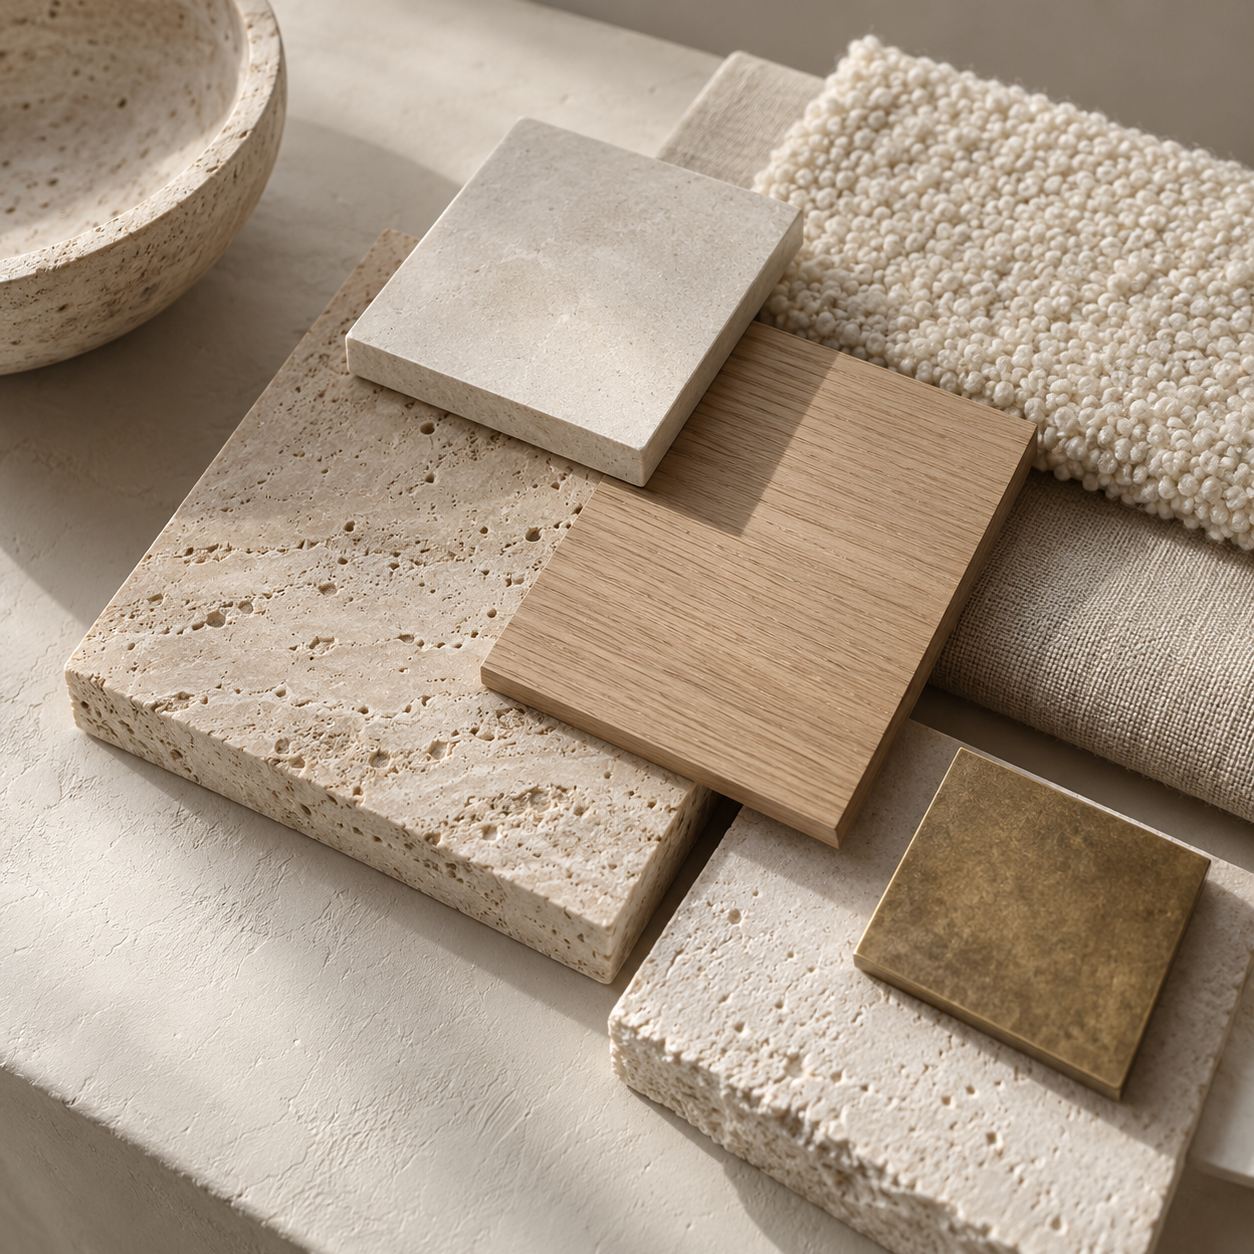
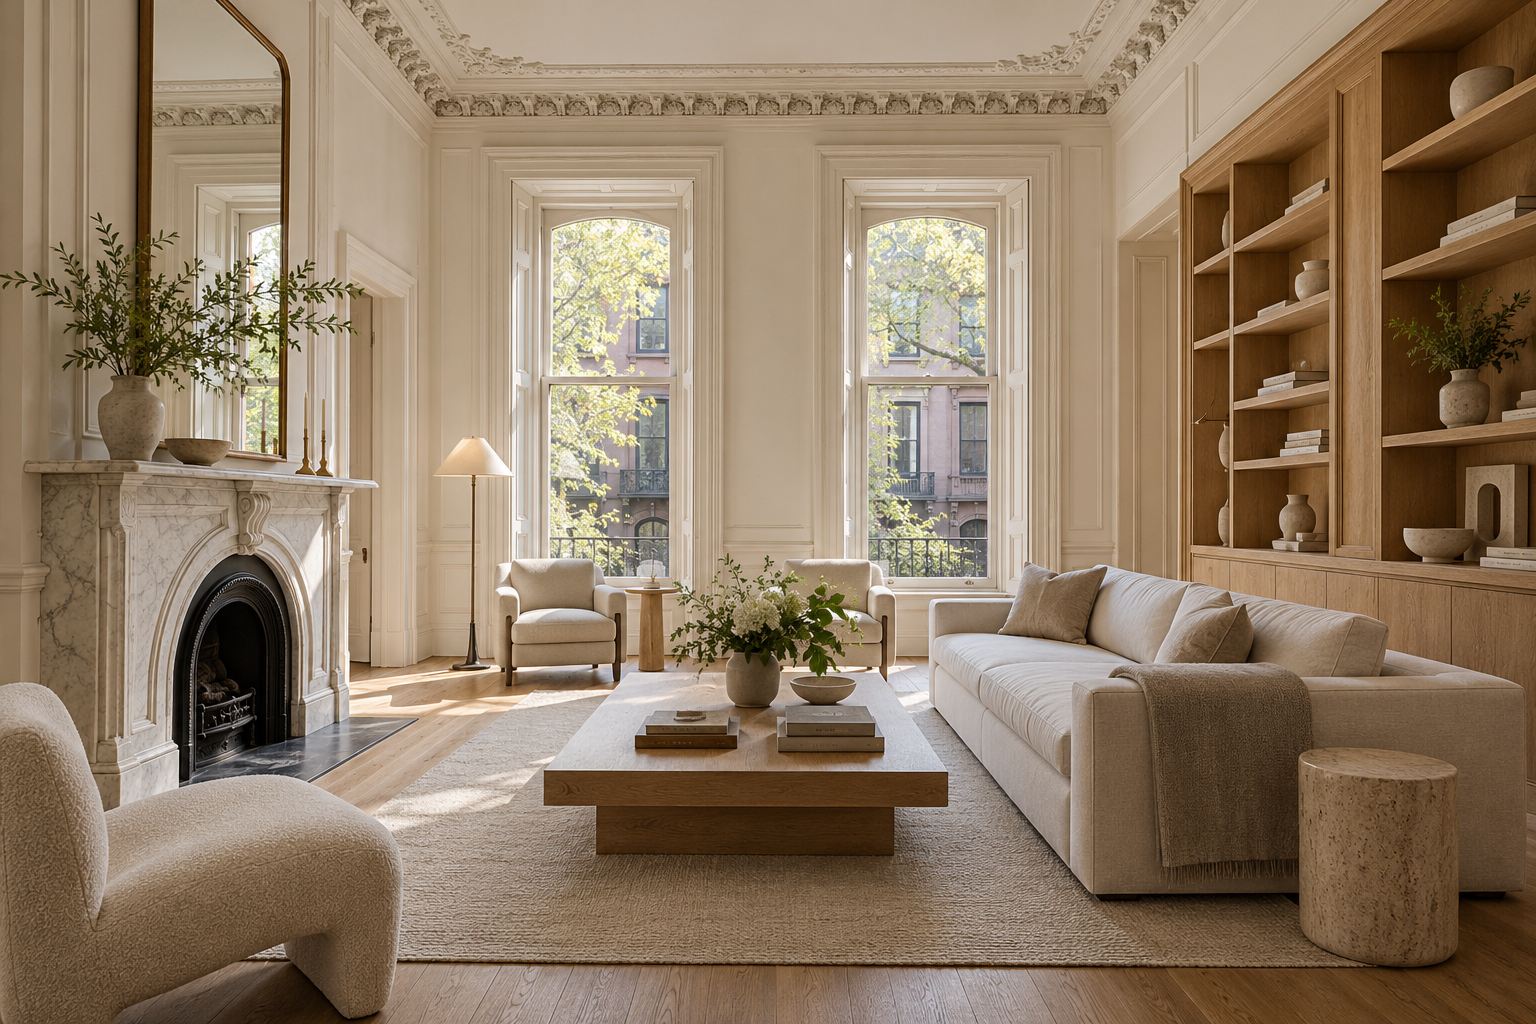
Travertine, limestone, oak, bouclé, and brass carry through every room. In the sitting room they meet the original marble fireplace and the restored molding.
The reading corner
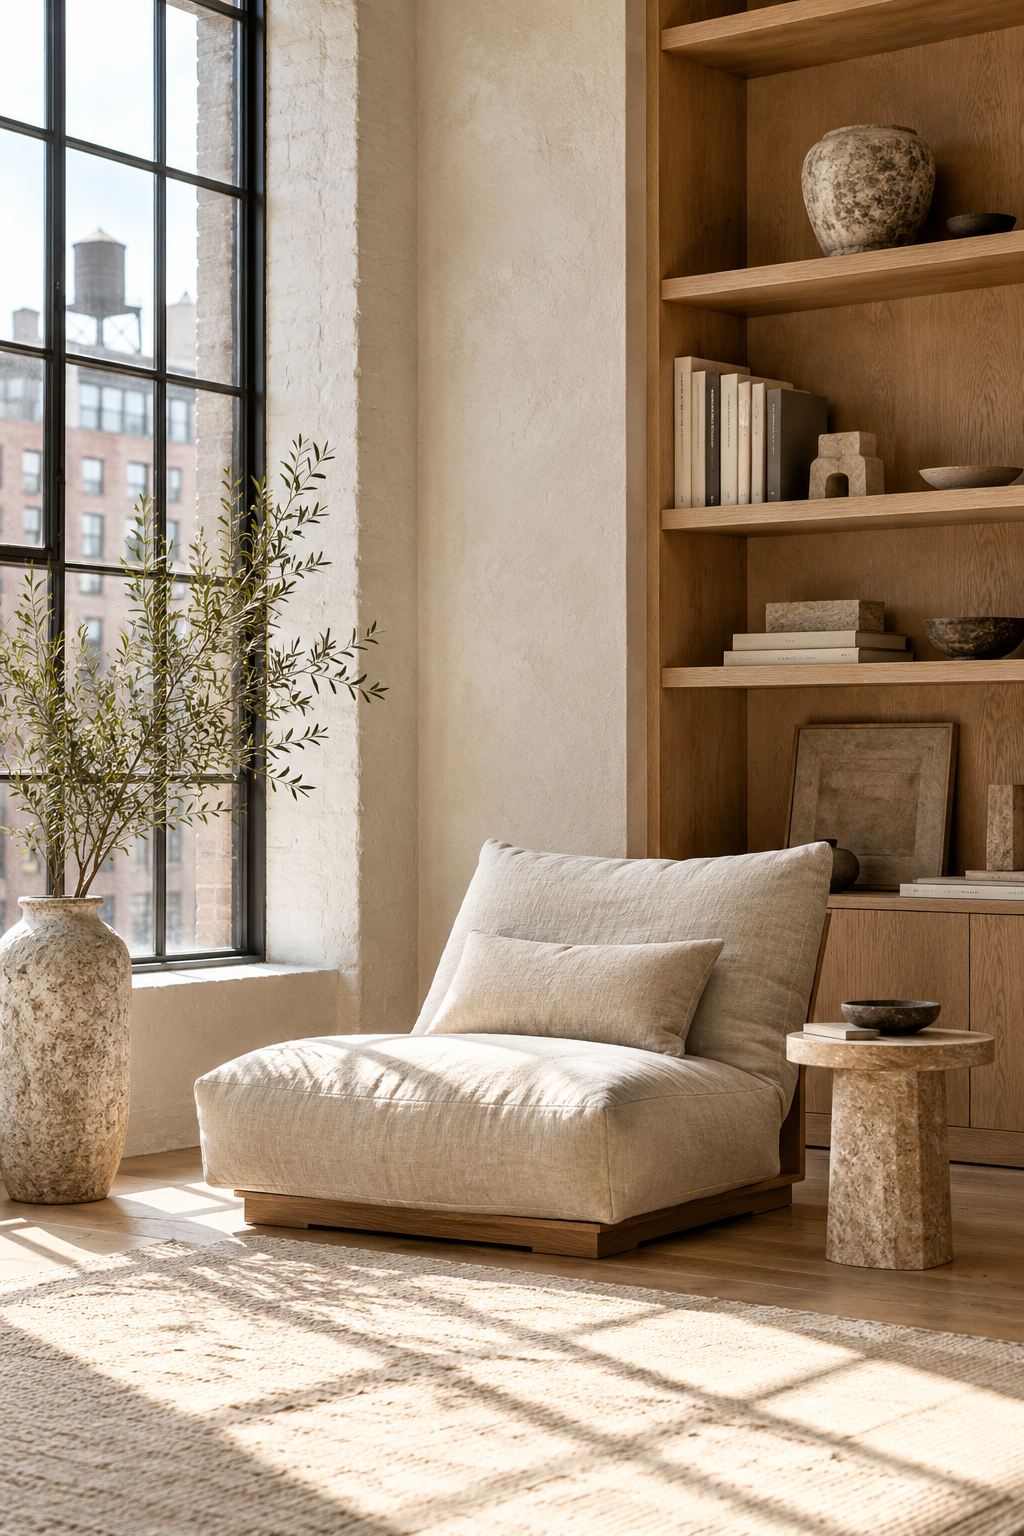
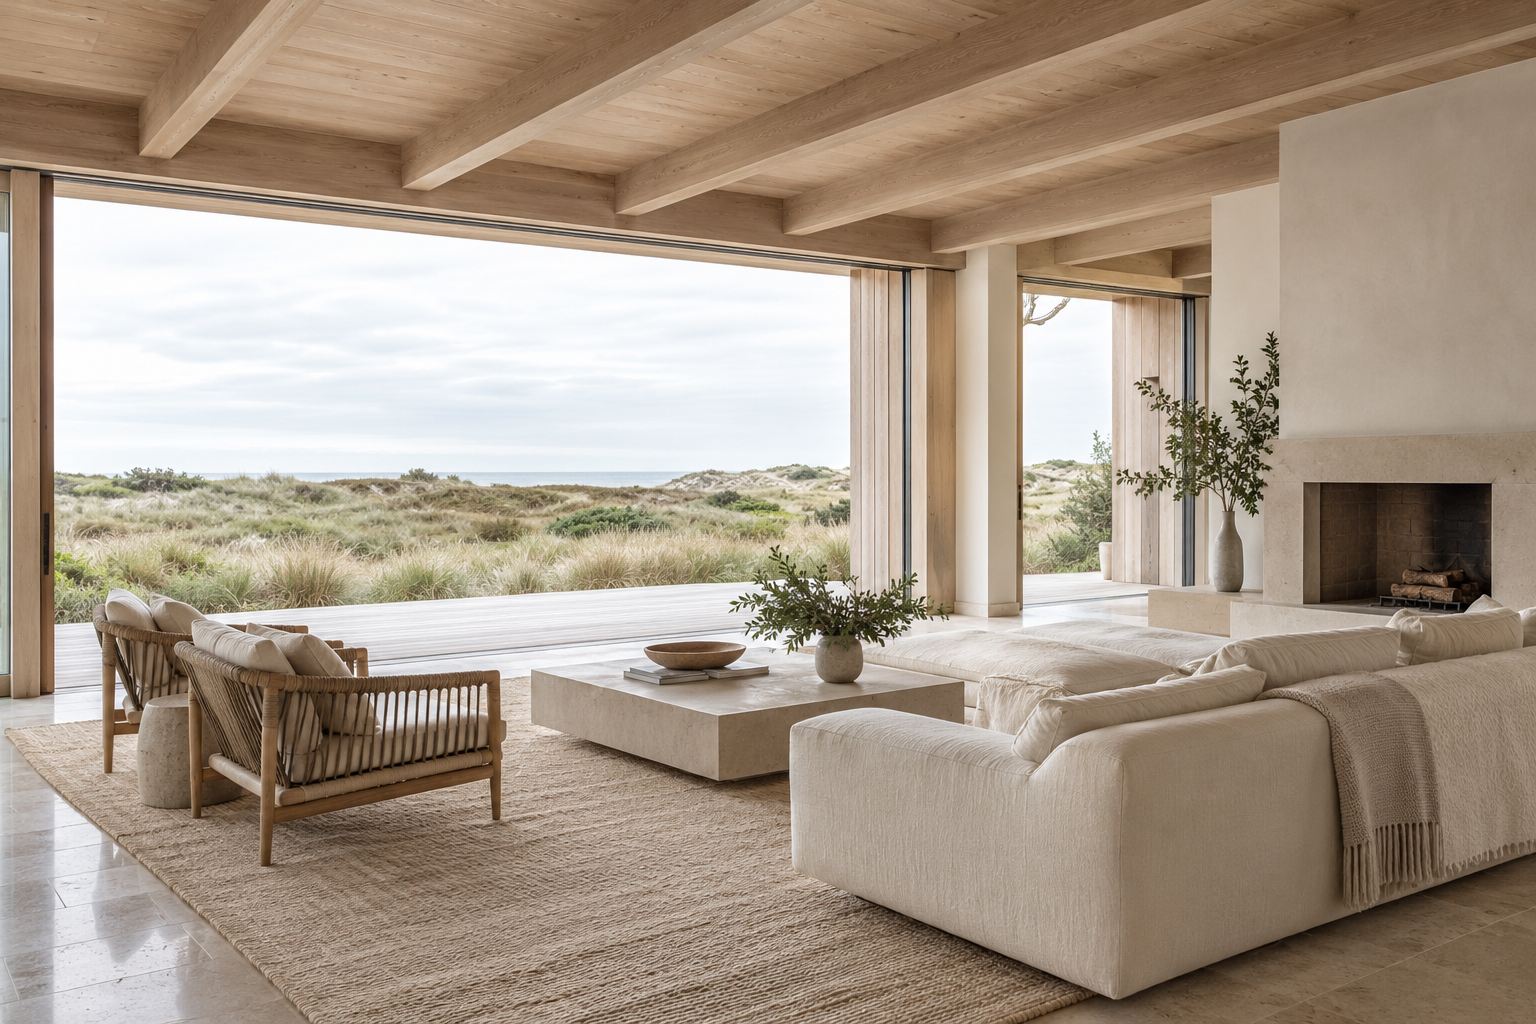
A low linen chair, a stone side table, and oak shelving by a tall steel-framed window. It is the owners' favourite place to read in the afternoon.
Elevation, library wall
Evening light
Most lighting sits low: picture lights, sconces, and table lamps on dimmers. After dark, the ceilings disappear and the rooms feel closer.